Mansard Loft Conversions in Colchester, Essex
Mansard loft conversion work replaces the roof structure entirely with a near-vertical rear slope, usually around 72 degrees, capped with a shallow flat section. It creates more usable space than any other conversion type, effectively adding a storey rather than carving a room from an existing void. On Colchester’s narrow Victorian terraces, where a single dormer produces one modest bedroom at best, a mansard is frequently the only route to two proper rooms.
When a Mansard Makes Sense in Colchester
The strongest case is the narrow terrace. Nineteenth-century Colchester housing typically runs four to five metres between party walls, and even a well-designed dormer on that footprint yields a single room with limited floor area. A mansard rebuilds the roof to near-vertical on the rear elevation, which means the upper floor is close to full width rather than tapering, and two bedrooms with a bathroom becomes realistic.
The second case is low ridge height. Where a roof simply lacks the height for a rooflight or dormer conversion to produce a compliant room, a mansard sidesteps the problem entirely by replacing the roof rather than working within it. Existing head height stops being the limiting factor.
Colchester’s conservation coverage is the counterweight, and it is significant. The historic core, the Dutch Quarter and stretches of the Victorian suburbs all sit within designated areas, and a mansard changes the roof profile more visibly than any other conversion. In those streets an application is likely to be difficult, and rooflights are usually the workable answer instead. Outside the designated areas, on the Victorian and Edwardian terraces further out, a mansard is a much more realistic proposition.
One local factor worth knowing about: Colchester sits in a seismically active area by British standards. The 1884 Colchester earthquake, centred near Wivenhoe, remains one of the most destructive recorded in Britain, damaging over a thousand buildings across the town and surrounding villages. Much of the housing stock in the older streets was built or rebuilt in its aftermath, and some retains repairs from that period. A mansard removes and replaces the entire roof structure, so the condition of the walls carrying it matters more than on any other conversion type — and on properties of that vintage we check rather than assume.
Our Mansard Conversion Process
- Structural design. A mansard removes the existing roof entirely, so structural calculations and steel design come first. Party wall agreements with neighbours are almost always required on terraced properties.
- Planning application. Mansards rarely fall under permitted development because of the volume created and the change to the roof profile. We prepare and submit the application.
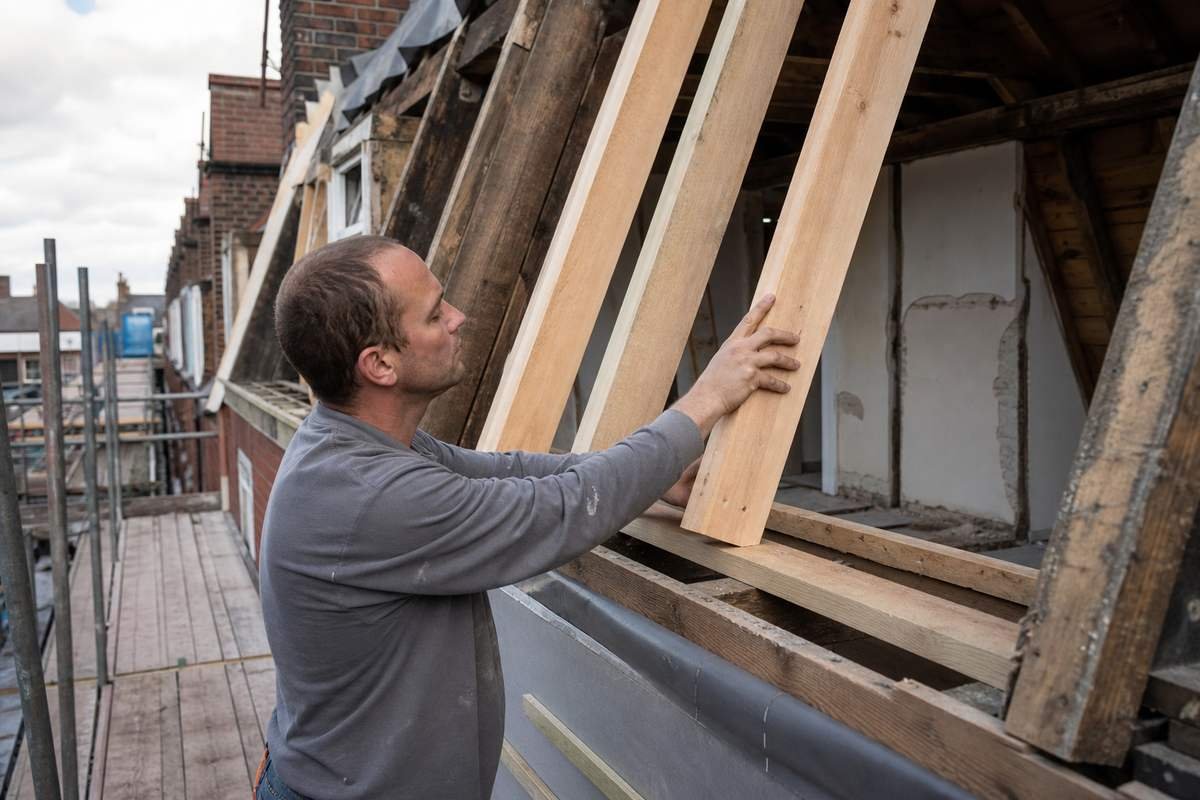
- Strip and rebuild. Scaffolding and temporary weather protection erected, existing roof removed, new mansard structure framed, party walls raised where required.
- Cladding and fit-out. Steep face clad, flat top covered, then insulation, staircase, electrics, plastering and finishes throughout.
Mansard Loft Conversion Costs in Colchester
A mansard conversion typically runs from £72,000 to £100,000 in the Colchester area for two bedrooms and a bathroom. Terraced properties requiring party wall awards on both sides sit toward the upper end. Add roughly £3,000 to £6,000 for planning and party wall surveyor fees.
The cost reflects what the work is: demolishing and rebuilding a roof rather than adapting one. Against that, a mansard adds more to a property’s value than any other conversion type, and on a three-bedroom terrace it produces a five-bedroom house.
Frequently Asked Questions
Do mansards always need planning permission?
In most cases yes. The volume created usually exceeds permitted development allowances, and the change to the roof profile is significant enough that councils treat it as an extension.
What is a party wall award and will I need one?
If work affects a wall shared with a neighbour, the Party Wall etc. Act 1996 requires their written agreement or a surveyor’s award. On a mid-terrace with neighbours both sides you will typically need two.
How long does the work take?
Twelve to eighteen weeks on site, plus eight to ten weeks beforehand for planning and party wall matters.
Can I stay in the house during the work?
Most people do. There is a short period when the roof is off and the property is under temporary cover, and we schedule that stage around the forecast.
Areas We Serve
We carry out mansard loft conversions across Colchester and the surrounding area, including Clacton-on-Sea, Halstead, Wivenhoe, Tiptree and West Mersea.
Where a mansard is more than the property needs, we also carry out dormer conversions, Velux conversions, hip to gable conversions and L-shaped dormer conversions.
Your obligations to neighbours under the Party Wall etc. Act 1996 are explained on GOV.UK.