Loft Colchester — Loft Conversion Specialists in Colchester
Loft Colchester converts lofts across Colchester and north Essex, and does nothing else. That focus matters here more than in most towns. A loft conversion is a structural job, and in a borough with this much conservation coverage and this many listed buildings, what your roof will allow is decided by the building and the designation rather than by preference. We survey every roof and check the conservation position before quoting.
Our Loft Conversion Services
Five conversion types, and the right one for your house is determined by roof structure, head height and where a staircase can land.
Dormer loft conversions build outward from the rear slope to create a flat-ceilinged room with proper head height. On the narrow Victorian terraces through New Town and off Maldon Road, where the roof tapers sharply as it rises, this is usually what turns an unusable void into a bedroom.
Velux loft conversions fit rooflights flush into the existing slope, leaving the roof structure untouched. It is the cheapest route where ridge height already allows, and inside a conservation area it is frequently the only route that will be approved.
Hip to gable conversions square off a sloping end roof into a vertical gable wall. The inter-war suburbs toward Lexden and Mile End are full of hipped ends, and they pinch the loft exactly where the staircase needs to arrive.
Mansard conversions replace the roof structure entirely with a near-vertical rear slope, creating close to a full extra storey. On a narrow terrace it is often the only way to get two proper rooms rather than one.
L shaped dormer conversions join two dormers across a rear outrigger, using roof space above the back addition that would otherwise sit empty. Colchester’s Victorian terraces were built to exactly that pattern.
Why Choose Loft Colchester
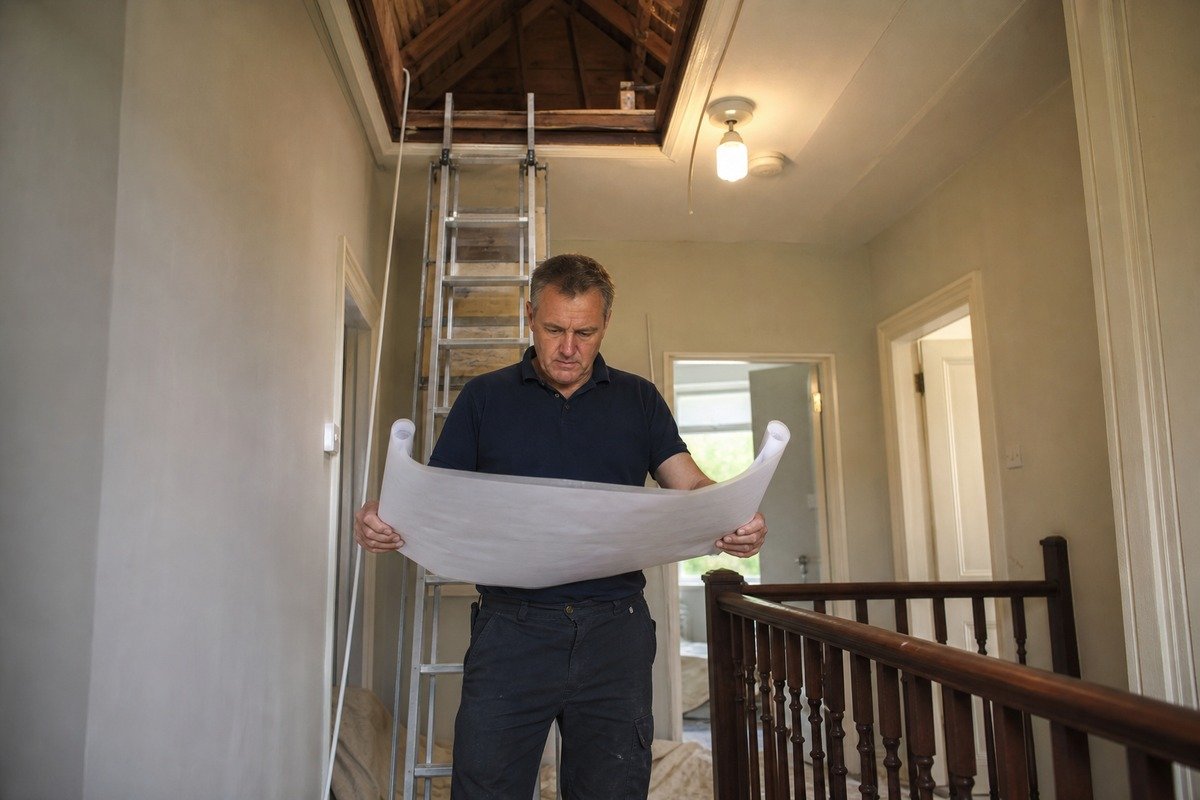
- We survey before we quote. Head height from the ceiling joists, roof identified as cut or trussed, span direction checked, staircase position established. A quotation without those four things is a guess.
- We check conservation status first. Designing a dormer for a property inside a conservation area and then discovering it will not be approved means paying twice. We establish listing and designation before drawing anything.
- Fixed written quotations. Structural calculations, Building Regulations submission, staircase and making good are inside the figure, not sitting outside it as provisional sums.
- We tell you when the answer is no. Some roofs are not worth converting, and we would rather say so at survey than at first fix.
- Approvals handled throughout. Structural design, Building Regulations, planning and listed building consent where required, and party wall notices where a shared wall is affected — which on terraced streets is most jobs.
Areas We Serve
We work across Colchester and the surrounding towns and villages, and each has its own character worth knowing before you start.
Clacton-on-Sea is bungalow country with serious coastal exposure, where conversions often mean replacing a roof rather than opening one up. Halstead is a medieval wool town of timber-framed and listed buildings, where consent matters as much as structure. Wivenhoe splits between conservation cottages at the quay and modern estates near the university.
Tiptree reads clearly by decade and has the most generous plots of the lot, which keeps scaffold costs down. West Mersea sits on an island where the Strood floods on high tides, so deliveries and scaffold have to be planned around a tide table.
What a Loft Conversion Costs
Locally a rooflight conversion starts around £26,000 and a full mansard reaches £100,000. Very little of that spread is about finish. It comes down to roof structure, head height, terrace width and whether the property sits inside a conservation area.
Our 2026 cost guide breaks it down by conversion type with worked examples from real Colchester streets. The head height guide explains the one measurement that determines your options, and the planning permission guide covers where permitted development ends and conservation rules take over.
Getting Started
The useful first step is a survey. About an hour, no charge, no obligation. You get a straight answer on what your roof can take and a realistic cost range before any money changes hands.
Guidance on Building Regulations for loft conversions, covering structure, staircases and fire safety, is published by LABC.
Call us on 01206 922 266, or request a free quote and we will come back to you within 24 hours. There is more about how we work here.