L Shaped Dormer Loft Conversions in Colchester, Essex
L shaped dormer conversions join two dormers at right angles, one on the main rear roof and one over the back addition, forming an L in plan. The configuration only works on properties with a rear outrigger, and Colchester has them in quantity — the Victorian terraces that fill the streets around the town centre were built to exactly that pattern. Where the outrigger exists, folding its roof into the conversion routinely turns an unusable loft into two bedrooms and a bathroom.
Spotting an Outrigger Property in Colchester
The back addition, or outrigger, is the narrower two-storey projection running off the rear of the house. It usually contains a kitchen or scullery below and a small bedroom or bathroom above, and it gives the building an L-shaped footprint rather than a plain rectangle.
In Colchester these are the nineteenth-century terraces. The town grew rapidly from the 1850s onward, driven by the garrison and the railway, and the housing built for that expansion followed the standard Victorian pattern: two rooms deep at the front, with a rear wing running back along one side of the yard. Walk the streets of New Town, the roads off Military Road, or the terraces climbing away from North Station and you will see the profile repeated along the whole length.
The inter-war and post-war suburbs are different. As the town expanded outward through the 1920s and 1930s toward Lexden and Mile End, the semi-detached house with a plain rectangular footprint became standard. Those properties have no outrigger, and the answer there is a rear dormer, usually paired with a hip to gable.
Where the outrigger does exist it is almost always wasted space. Its roof void typically sits empty above a bathroom, unreachable and unused, and it is the cheapest floor area available anywhere on the property — the structure is already there and the walls already carry it.
Our L Shaped Dormer Process
- Outrigger survey. We check the back addition roof structure and its junction with the main roof. The two frequently differ in age and construction, since outriggers were sometimes extended or rebuilt later.
- Structural design. Steel is usually required where the two dormers meet, because that junction carries load from both roof planes.
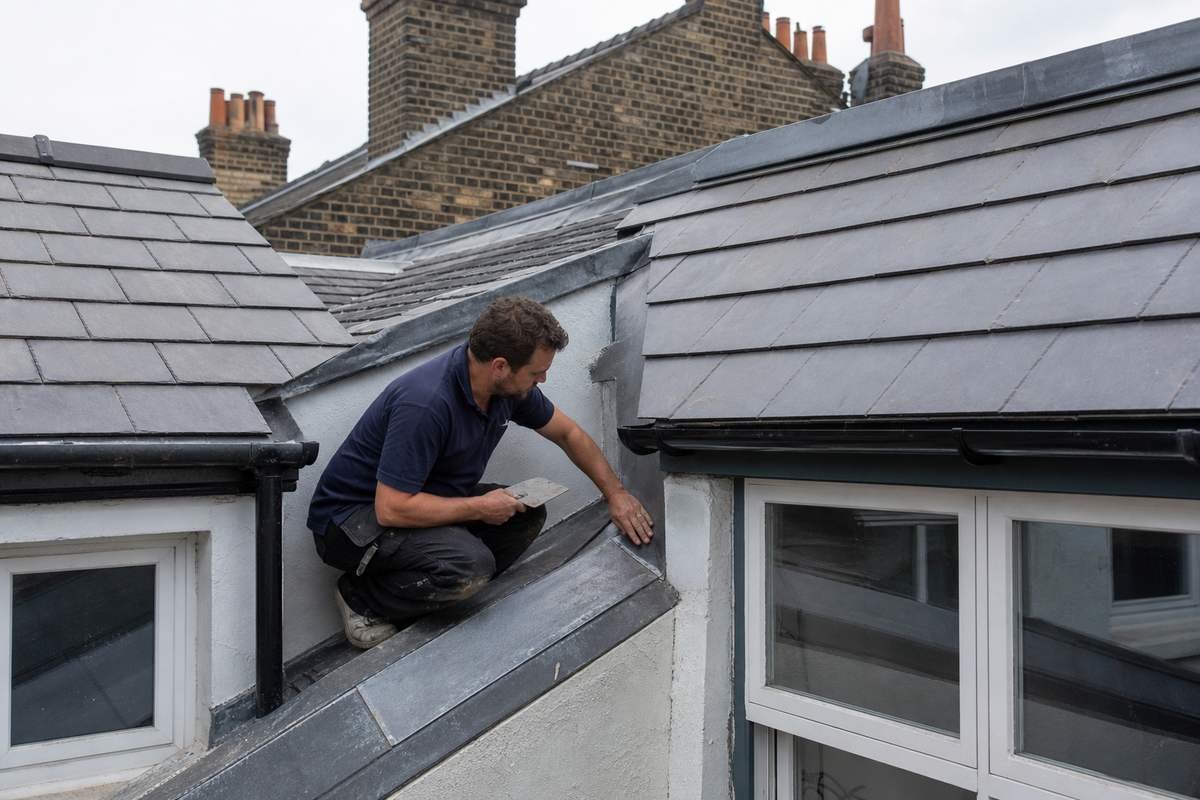
- Forming the L. Both dormers framed, then the critical work at the junction, where lead soakers and flashings weather the point at which the two roofs meet.
- Fit-out. Floor, insulation, staircase, electrics, plastering and finishes across both sections.
L Shaped Dormer Costs in Colchester
An L shaped dormer conversion typically runs from £60,000 to £82,000 in the Colchester area, producing two bedrooms and a bathroom. Where the outrigger roof needs rebuilding rather than adapting, add roughly £8,000 to £12,000.
Measured per square metre of usable space gained, this is often better value than a single dormer, because the staircase and structural costs are fixed regardless of how much roof you end up converting.
Frequently Asked Questions
Do I need planning permission?
An L shaped dormer usually stays within permitted development on a house, but the combined volume of two dormers runs close to the 40 cubic metre terrace limit. We calculate it rather than assume. Conservation areas restrict the position further.
Will it be visible from the street?
Rarely. Both dormers face the rear, so the front elevation is unchanged — which is also why permitted development generally applies and why these succeed in streets where a front dormer never would.
Is the junction between the dormers a weak point?
It is the detail that matters most. Properly executed with lead soakers it is entirely sound. Done badly it is the first place water appears, which is why we do not use sealant as a substitute for lead.
How long does the work take?
Ten to fourteen weeks. Two dormers and the junction between them take longer than a single rear dormer, and terraced properties may need party wall notice periods beforehand.
Areas We Serve
We carry out L shaped dormer loft conversions across Colchester and the surrounding area, including Clacton-on-Sea, Halstead, Wivenhoe, Tiptree and West Mersea.
Where there is no outrigger to build on, we also carry out dormer conversions, Velux conversions, hip to gable conversions and mansard conversions.
Volume allowances for loft conversions under permitted development are set out by the Planning Portal.