Dormer Loft Conversions in Colchester, Essex
Dormer loft conversion work suits Colchester’s housing better than any other approach, because so much of the town is Victorian and Edwardian terrace. Those roofs are steeply pitched and built with cut timber, which is exactly what you want, but they are also narrow, and the usable width at standing height is often half the footprint below. A rear dormer builds outward from the slope to create a flat-ceilinged box, turning that narrow triangle into a room you can actually put a bed in.
Why Dormers Suit Colchester Housing Stock
Colchester expanded hard in the second half of the nineteenth century, driven by the garrison and the arrival of the railway in 1843. The terraces that went up through New Town, the streets off Maldon Road, and the roads climbing away from North Station date largely from that period, and they share a construction pattern.
Roof pitches are steep, generally 45 degrees or more, which was standard when clay plain tiles and natural slate were the coverings. Steep pitches are good news for a conversion because they give ridge height. The construction is cut timber on purlins with an open central void, rather than the trussed roofs that came in from the 1960s, so the space can be opened up rather than rebuilt.
The constraint is width. Victorian terraces are narrow, typically four to five metres between party walls, and the roof narrows further as it rises. Without a dormer you get a room where you can stand up along a strip down the middle and nowhere else. The dormer is what converts that into usable floor area.
The garrison also left its mark on the later stock. Married quarters and associated housing built through the twentieth century sit alongside the Victorian terraces in parts of the town, and those tend to be more conventional inter-war and post-war construction, which changes what a dormer needs to do.
Our Dormer Loft Conversion Process
- Survey and feasibility. We measure ridge height, identify the roof construction, check where the chimney breast and any water tank sit, and establish where a compliant staircase can land without losing a bedroom below.
- Design and approvals. Drawings prepared and Building Regulations submitted. Most rear dormers fall under permitted development, but Colchester has extensive conservation areas and we confirm rather than assume.
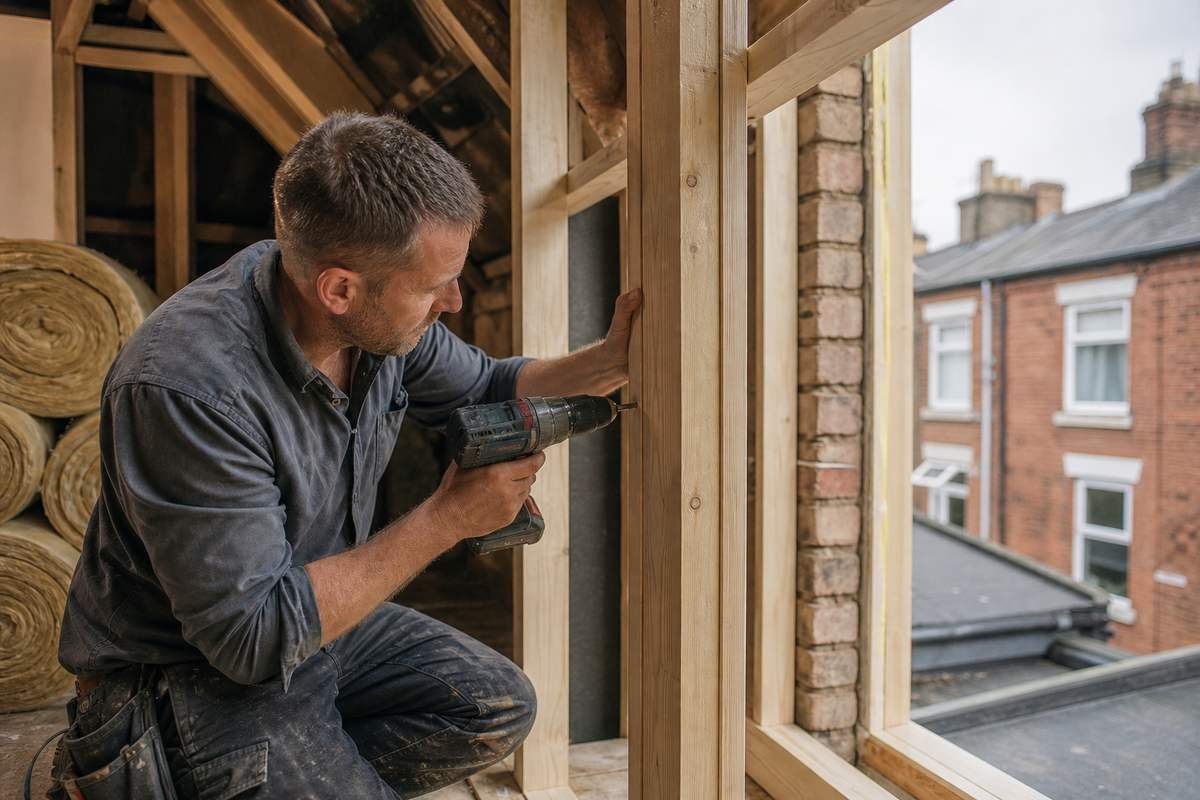
- Structural work. Steel installed where the span requires it, new floor joists laid over the existing ceiling joists, and the dormer opening formed and framed.
- Weathertight and fit-out. Dormer clad and roofed, windows fitted, then insulation, first-fix electrics, plasterboard, staircase and finishes.
Dormer Loft Conversion Costs in Colchester
A single rear dormer forming one bedroom typically runs from £40,000 to £56,000 in the Colchester area. Adding an en suite takes that to roughly £50,000 to £68,000. A full-width dormer creating two rooms generally lands between £62,000 to £82,000.
Those figures include structural work, staircase, insulation, electrics, plastering and decoration. They exclude furniture and any work to the floor below. On terraced properties, add party wall surveyor fees where a shared wall is affected — frequently two, one for each neighbour.
Frequently Asked Questions
Do I need planning permission for a dormer?
Most rear dormers are permitted development, within 40 cubic metres for a terraced house and 50 for a semi or detached. Colchester has several conservation areas where those rights are restricted, so it is worth confirming your address before designing.
Will a dormer work on a narrow Victorian terrace?
Usually yes, and it is often the only thing that will. The steep pitch gives you the height; the dormer gives you the width at standing level. Together they produce a proper room from a space that was unusable.
How long does the work take?
Six to ten weeks for a standard single dormer. Terraced properties needing party wall awards should allow an additional two months beforehand for notice periods.
What about the chimney breast?
Victorian terraces almost always have one running up through the loft. It can be worked around, used as a feature, or removed with structural support — but it needs designing for rather than discovering.
Areas We Serve
We carry out dormer loft conversions across Colchester and the surrounding area, including Clacton-on-Sea, Halstead, Wivenhoe, Tiptree and West Mersea.
If a dormer is not the right answer for your roof, we also carry out Velux conversions, hip to gable conversions, mansard conversions and L-shaped dormer conversions.
Full guidance on permitted development rights for loft conversions is available from the Planning Portal.