Loft Conversions in Halstead, Essex
Loft conversion work in Halstead means dealing with genuinely old buildings. This is a medieval wool town in the Colne Valley, and its centre is full of timber-framed and Georgian property, much of it listed and nearly all of it within a conservation area. That changes the question from what you would like to do with your loft to what the building will structurally allow and what the council will accept.
Our Loft Conversion Services in Halstead
What suits your property depends on its age and construction rather than on preference. These are the five approaches we work with locally.
- Velux loft conversions — conservation rooflights sitting almost flush with the covering, usually the only acceptable option in the town centre
- Dormer loft conversions — building outward from the rear slope, viable on the later housing away from the conservation area
- Hip to gable conversions — squaring off sloping ends on the inter-war and post-war estates
- Mansard conversions — full roof replacement where the extra storey justifies the work
- L shaped dormer conversions — two dormers across a rear outrigger on the Victorian terraces
Why Choose Us for Loft Conversions in Halstead
- Conservation area work handled properly, including flush conservation rooflights where a dormer would not be acceptable
- We establish listing status before designing anything, because listed building consent is a separate requirement and unauthorised work is a criminal offence rather than a planning breach
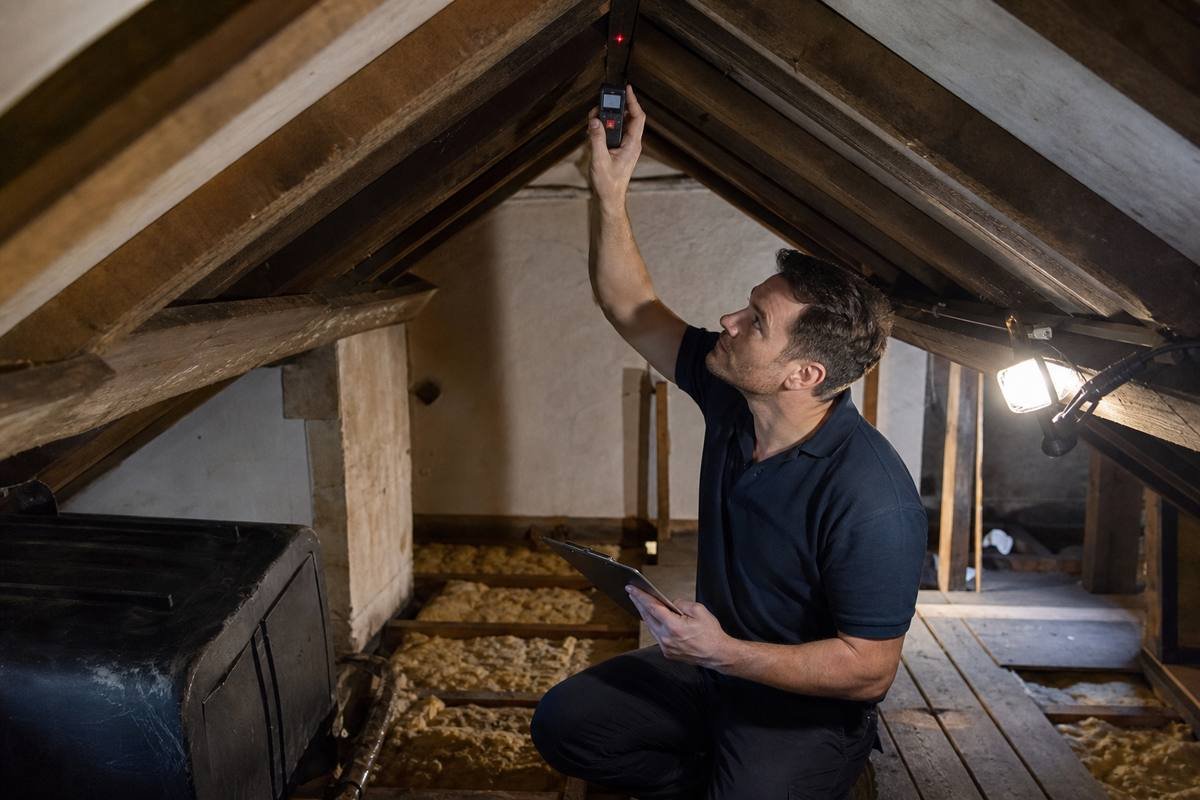
- Historic timber frames assessed rather than assumed — a frame that has stood for four hundred years was not designed for modern floor loading
- Structural calculations, Building Regulations submission and inspections managed throughout
- Fixed written quotation after survey, with no provisional sums left in the figure
Halstead Housing and What It Means for Your Loft
Halstead grew on wool and then on silk. The town was a cloth-making centre from the fourteenth century, and its most recognisable building is Courtauld’s silk mill, the long white weatherboarded structure straddling the River Colne at the bottom of the High Street, built in 1788 and taken over by Samuel Courtauld in 1825. The mill drove the town’s nineteenth-century growth and much of its housing was built for the people who worked there.
That leaves a layered stock. The High Street climbs steeply from the river and is lined with timber-framed buildings behind later frontages, Georgian townhouses, and Victorian commercial property. A great deal of it is listed, and the town centre conservation area covers the bulk of it.
For a loft conversion those buildings need approaching carefully. A timber-framed roof several centuries old may have generous height under the ridge, but the frame was designed to carry a roof covering and nothing else. Introducing a floor rated for domestic loading means either strengthening the existing structure or introducing new support that does not rely on it. Neither is impossible, but both need designing rather than improvising, and neither can be priced from a doorway.
Where the property is listed, consent is required for any alteration affecting its character, internal as well as external. That includes rooflights, staircases and anything that changes the roof structure. It is a separate application from planning permission and the two may both be needed.
Away from the centre the picture is more conventional. Victorian terraces built for mill workers run off the main streets, many with rear outriggers that suit an L shaped dormer. Inter-war and post-war estates spread outward from there, with hipped-end semis and cut timber roofs in the earlier phases and trussed construction from the 1960s onward, where the whole roof structure needs replacing rather than opening up.
One practical constraint applies across the older parts of town: access. The High Street and the lanes off it are narrow, some are steep, and parking is limited. Scaffold delivery and material handling take longer and cost more than they would on a suburban plot, and on some properties there is no side access at all. It is worth establishing early because it affects both the programme and the price.
Serving Halstead and the Surrounding Area
We work throughout Halstead and the Colne Valley villages, and across the wider area including Tiptree, Wivenhoe, Clacton-on-Sea and West Mersea, as well as Colchester itself.
Guidance on conservation area consent and listed building consent is published by Historic England.
If you are thinking about converting a loft in Halstead, the useful first step is establishing what you are working with — listing status, conservation position and the structure of the roof itself. A survey answers all three. There is no charge and no obligation.