About Loft Colchester
Loft Colchester is a loft conversion specialist working across Colchester and north Essex. We convert lofts and nothing else. That focus is deliberate, because a loft conversion is a structural job in the clothes of a building project, and in a town with this much conservation coverage and this many listed buildings, the decisions that matter are made long before anyone picks up a tool.
Who We Are
We are a local firm rather than a national brand working through a regional office. The people who survey your roof are the people who will be on it, and whoever quotes the job is accountable for that figure when the work is finished.
North Essex housing is what we know. The narrow Victorian terraces through New Town with their rear outriggers and chimney breasts, the hipped inter-war semis out toward Lexden, the timber-framed buildings in Halstead, the waterfront cottages at Wivenhoe, the trussed roofs on the later estates. Each behaves differently once you open it up, and none of them can be priced from a floor plan.
That is the practical case for a specialist. A general builder will convert your loft competently. A firm converting lofts every week already knows, before going up the ladder, what is likely to be above your ceiling and what working with it will cost.
What Sets Us Apart
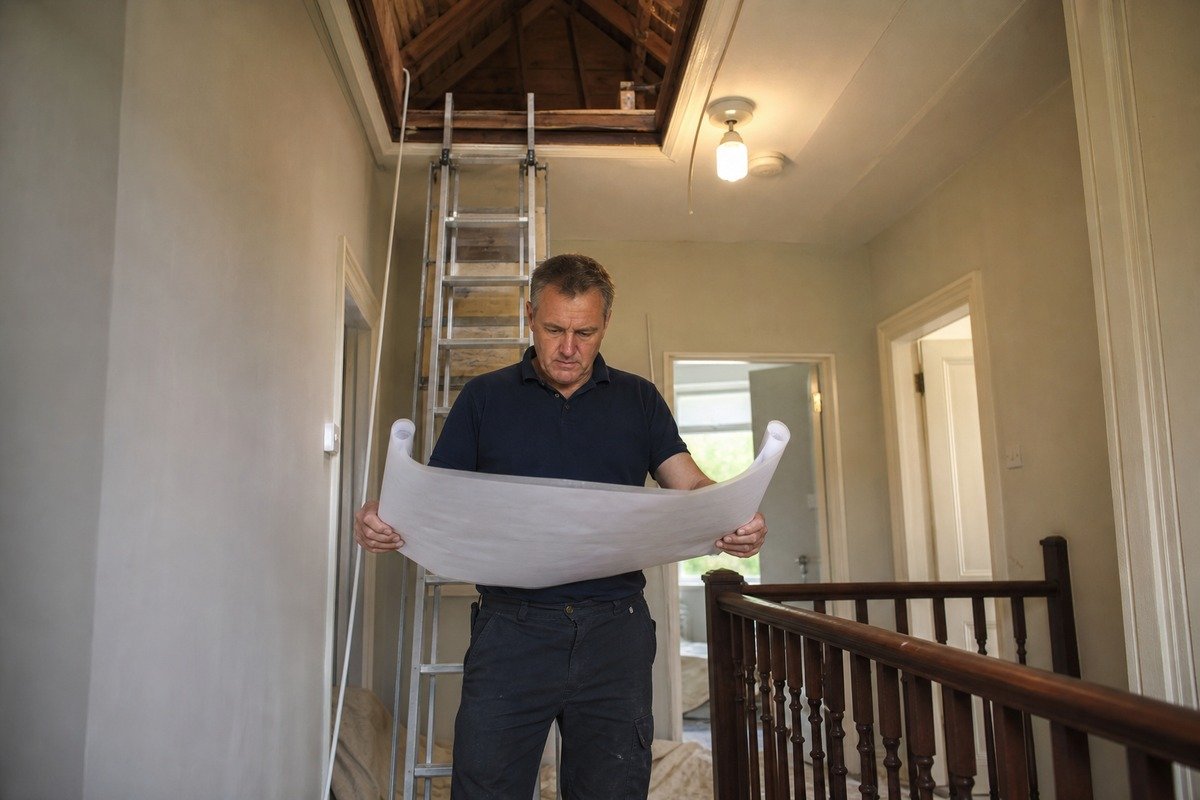
We survey before we quote. Every quotation follows a physical inspection of the roof space. We measure head height from the ceiling joists to the ridge, establish whether the construction is cut or trussed, check the span direction, and work out where a compliant staircase can land. A figure produced without those four things is a guess, and guesses move upward.
We check the conservation position first. In Colchester this matters more than almost anywhere. Designing a dormer for a property inside a conservation area and then discovering it will not be approved means paying for the design twice. We establish listing status and conservation boundaries before drawing anything.
Fixed written quotations. Structural calculations, Building Regulations submission, the staircase and making good are all inside the quoted figure. Provisional sums are where domestic building disputes start, and we do not use them to make a number look competitive.
We tell you when the answer is no. Some roofs are not worth converting. Some are worth converting but not in the way the owner had in mind. We would rather say so at survey than take a deposit and discover it at first fix.
We handle the approvals. Structural design, Building Regulations submission, inspection stages, planning applications where needed, listed building consent where it applies, and party wall notices where a shared wall is affected. On terraced streets that last one comes up on most jobs.
How We Work
The process is the same on every job, whether it is a rooflight room or a mansard.
We start with a survey, which takes about an hour and costs nothing. You get a straight answer about what your roof can take and a realistic cost range before any money changes hands.
If you decide to proceed, structural design and drawings follow, then the Building Regulations submission and any application the property needs. That stage typically runs four to six weeks, considerably longer where planning permission, listed building consent or party wall awards are involved.
On site the order is always the same: structure, then weathertight, then first fix, then finishes. Payments are staged against those milestones rather than taken up front. Most people live in the house throughout, and we work to keep the disruption in the loft rather than spread through the property.
The Work We Do
We carry out all five conversion types, and which one suits your house is determined by the roof rather than by preference.
- Dormer loft conversions — building outward from the rear slope, the usual answer on narrow terraces where width at standing height is the constraint
- Velux loft conversions — rooflights flush into the existing slope, and frequently the only route inside a conservation area
- Hip to gable conversions — squaring off the sloping ends found across the inter-war suburbs
- Mansard conversions — replacing the roof structure to gain close to a full extra storey
- L shaped dormer conversions — using the rear outrigger on Victorian terraces to create two rooms
Our Service Area
We work throughout Colchester and the surrounding towns and villages, including Clacton-on-Sea, Halstead, Wivenhoe, Tiptree and West Mersea.
Each has its own character. Clacton is bungalow country with serious coastal exposure. Halstead is timber-framed and largely listed. Wivenhoe splits between conservation cottages at the quay and modern estates near the university. Tiptree reads by decade and has the easiest access of the lot. West Mersea has to be worked around the tide on the Strood. Knowing which applies to your street is a good part of the job.
Standards and Compliance
Every conversion we carry out is submitted for Building Regulations approval and inspected through to a completion certificate. That certificate is what a buyer’s solicitor asks for when you eventually sell, and work without one either delays a sale or comes off the price.
Guidance on the standards applying to loft conversions, covering structure, fire safety and staircases, is published by LABC.
If you are thinking about converting your loft, the useful first step is a survey. An hour, no charge, and a straight answer about what is realistic on your property.